
Amenities
Every floor has a purpose. The ones in between are yours.
The life you build here extends well beyond your front door.
Over 10,000 square feet of amenity space spans multiple floors — from a ground-level residents lounge to rooftop terraces with unobstructed skyline views. Each space is designed not as a feature, but as a daily ritual waiting to happen.
Residents Lounge
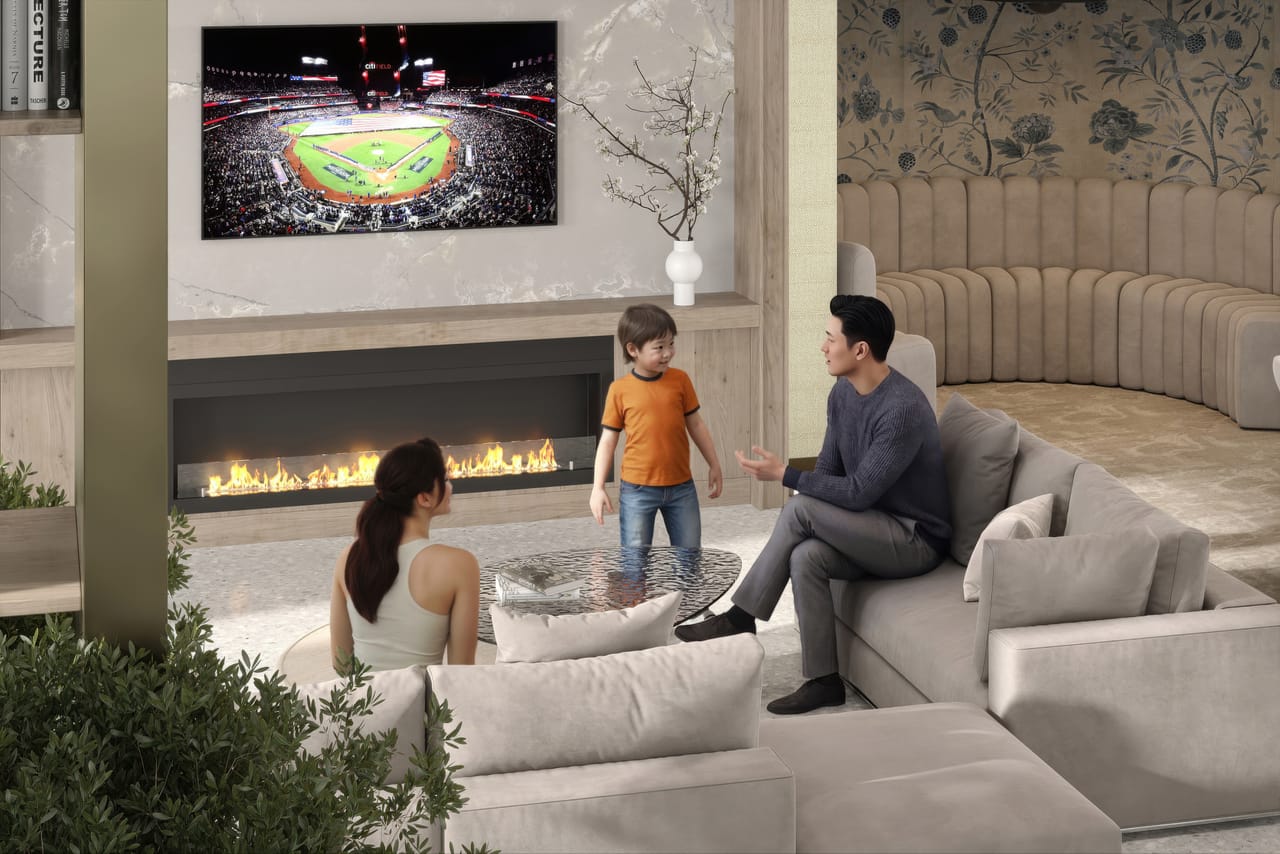
A place to gather, or a place to be alone with company nearby. Deep seating, a quiet fire, and light that never demands attention. Curated books and fine detailing provide an elegant backdrop to your afternoon.
Rooftop
Four uniquely programmed rooftop gardens offering expansive views of the Flushing waterfront and the distant skyline.
Rooftop BBQ Terrace
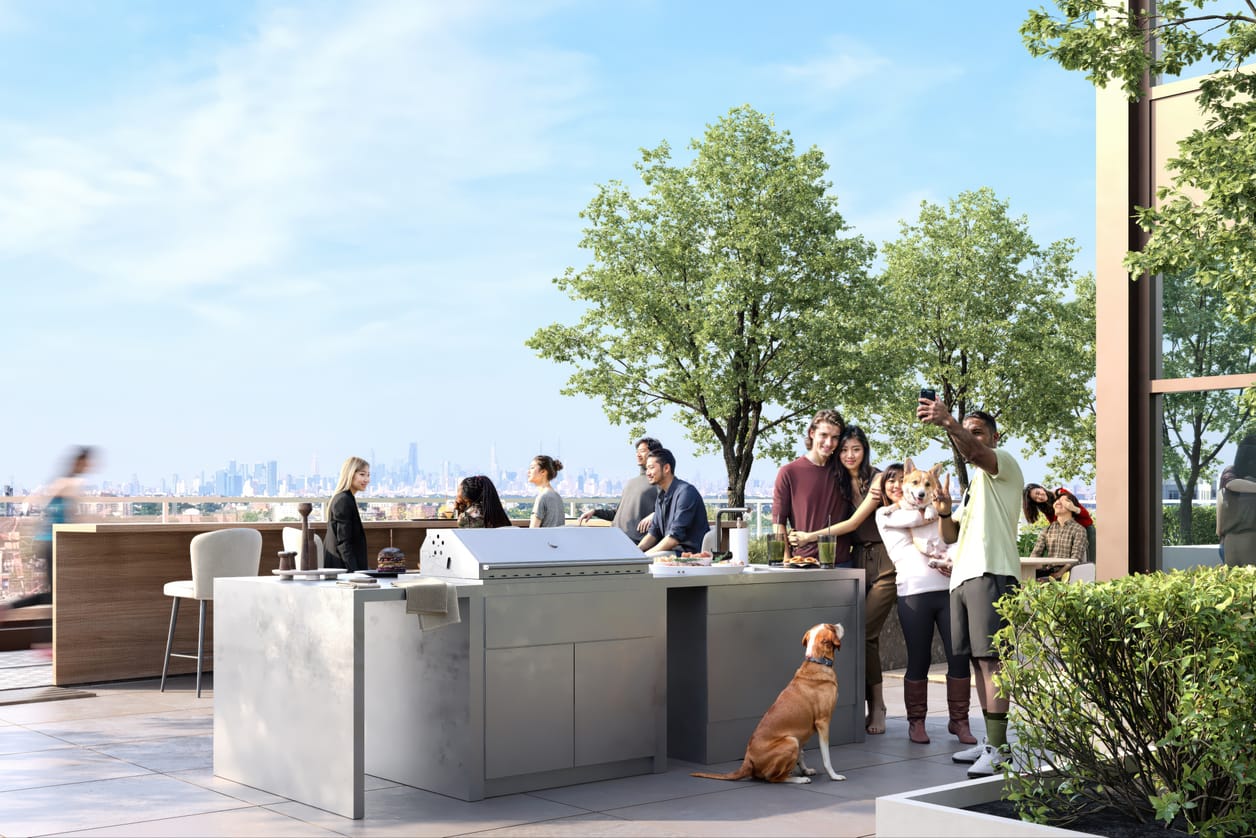
Built-in grills, dining tables, and a skyline that goes on forever. Celebrate milestones with a panoramic backdrop.
Pergola Lounge
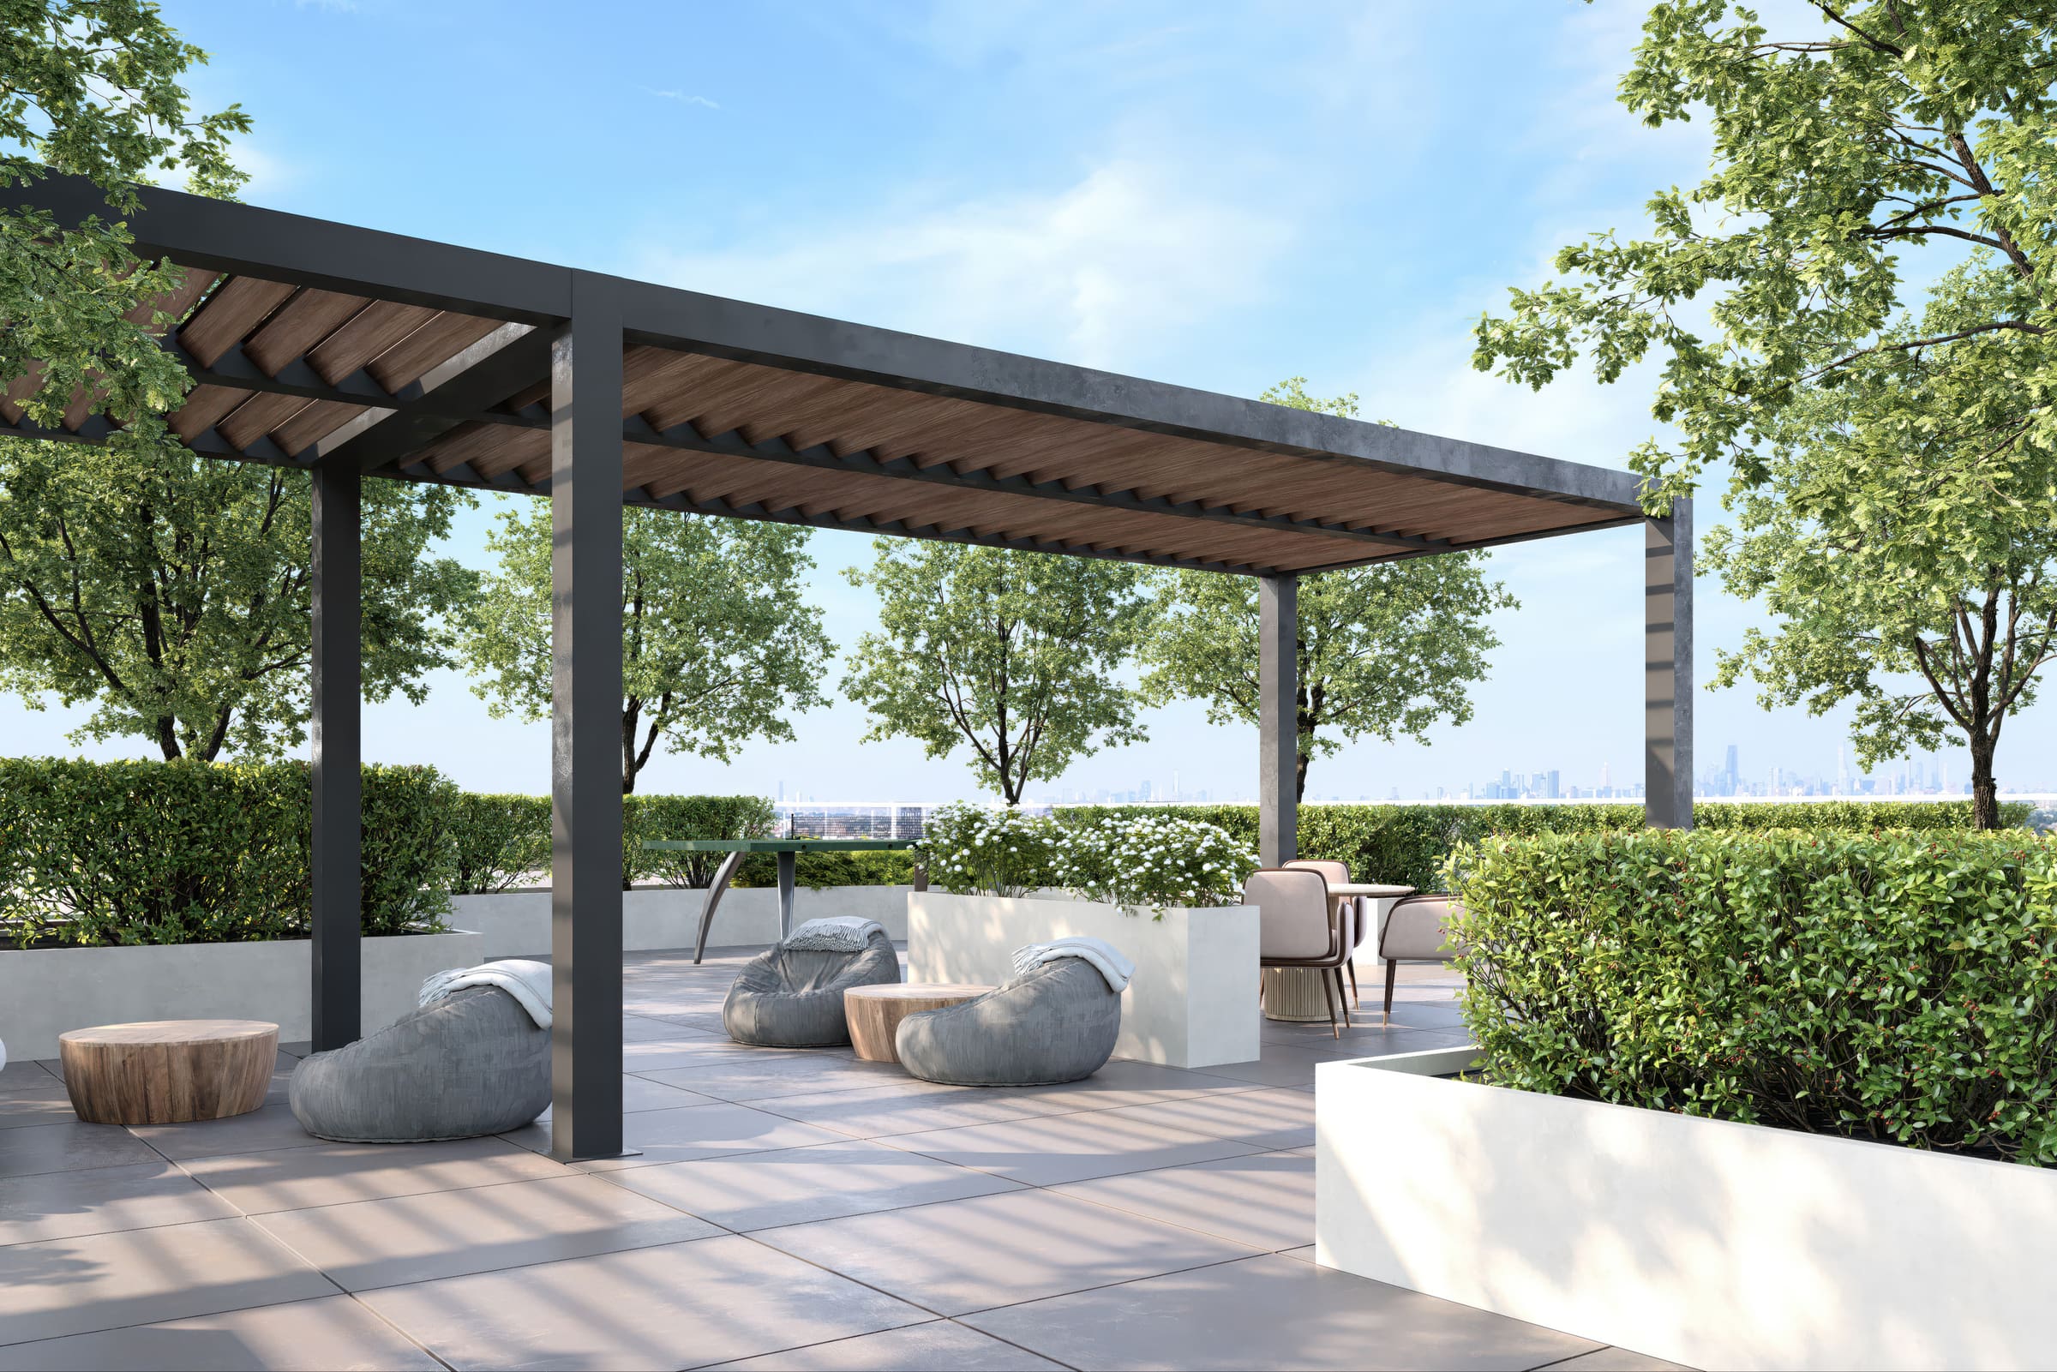
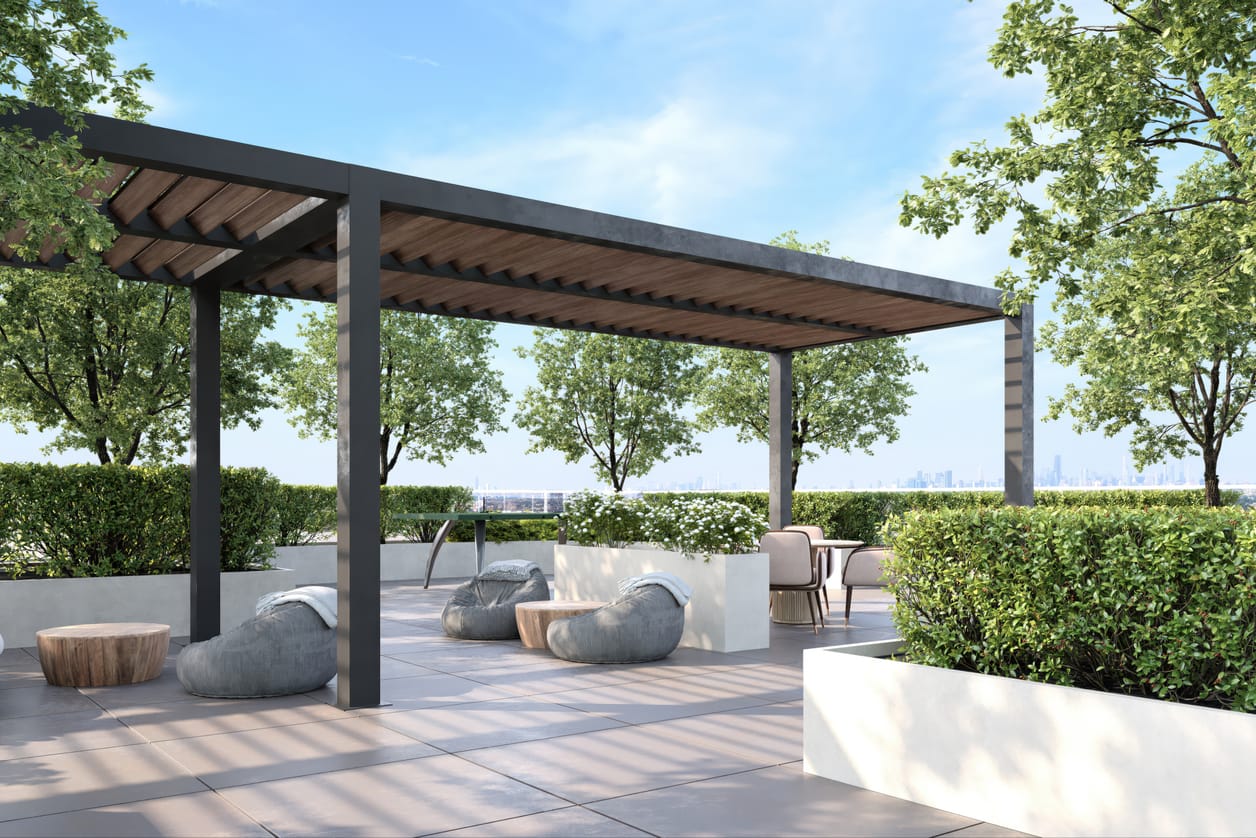
Shade, breeze, and the quiet company of a good afternoon. Deep sectional seating enveloped in curated native flora.
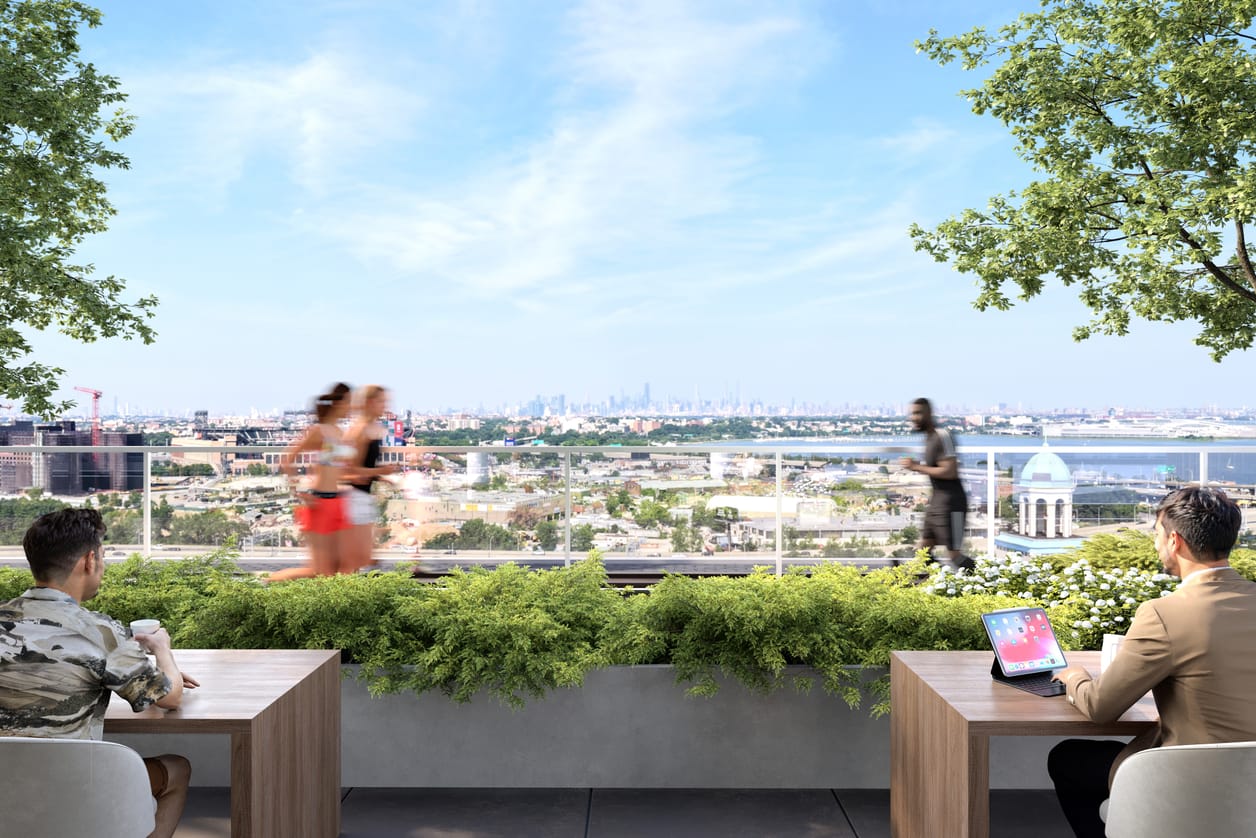
Running Track
A private running track above the city. Elevate your cardio routine while tracking the horizon with every stride.
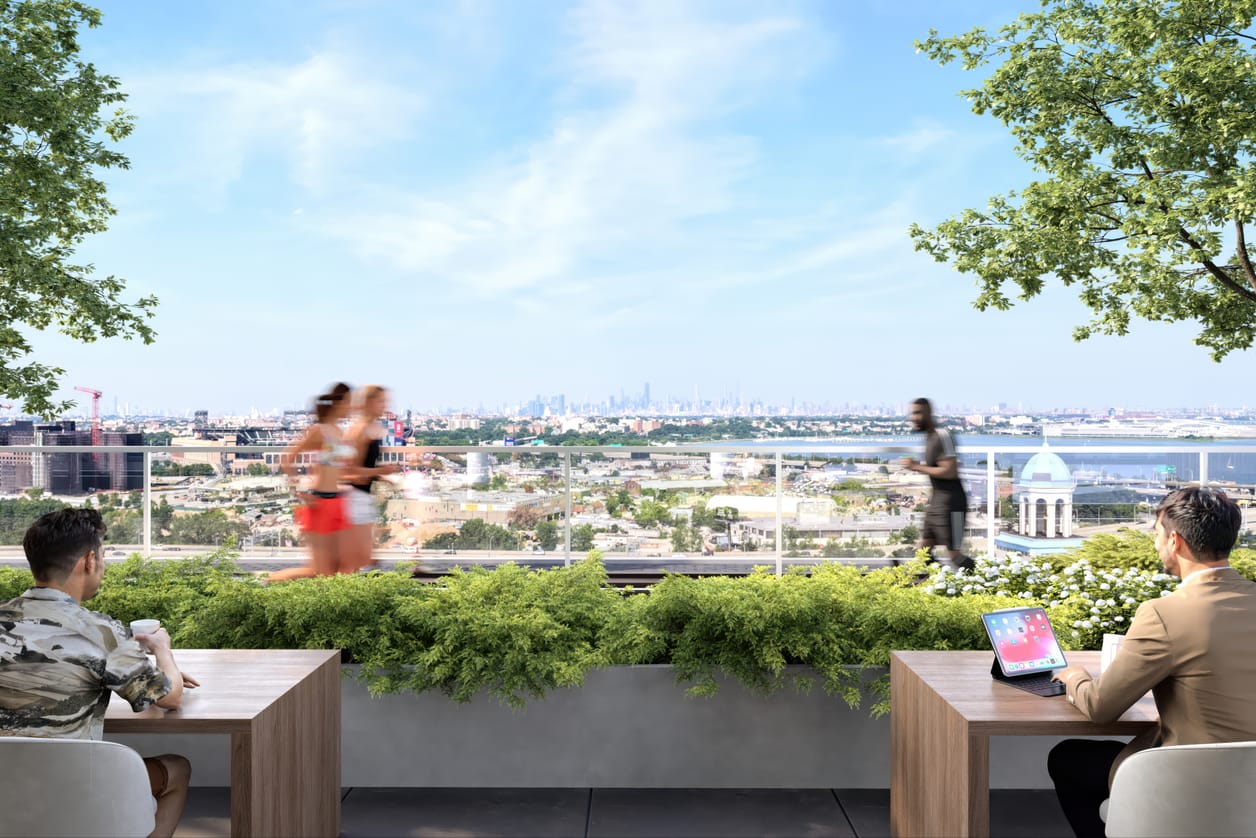
Workspace Terrace
When the office is wherever you choose it to be. High-speed outdoor connectivity paired with inspiring natural vistas.
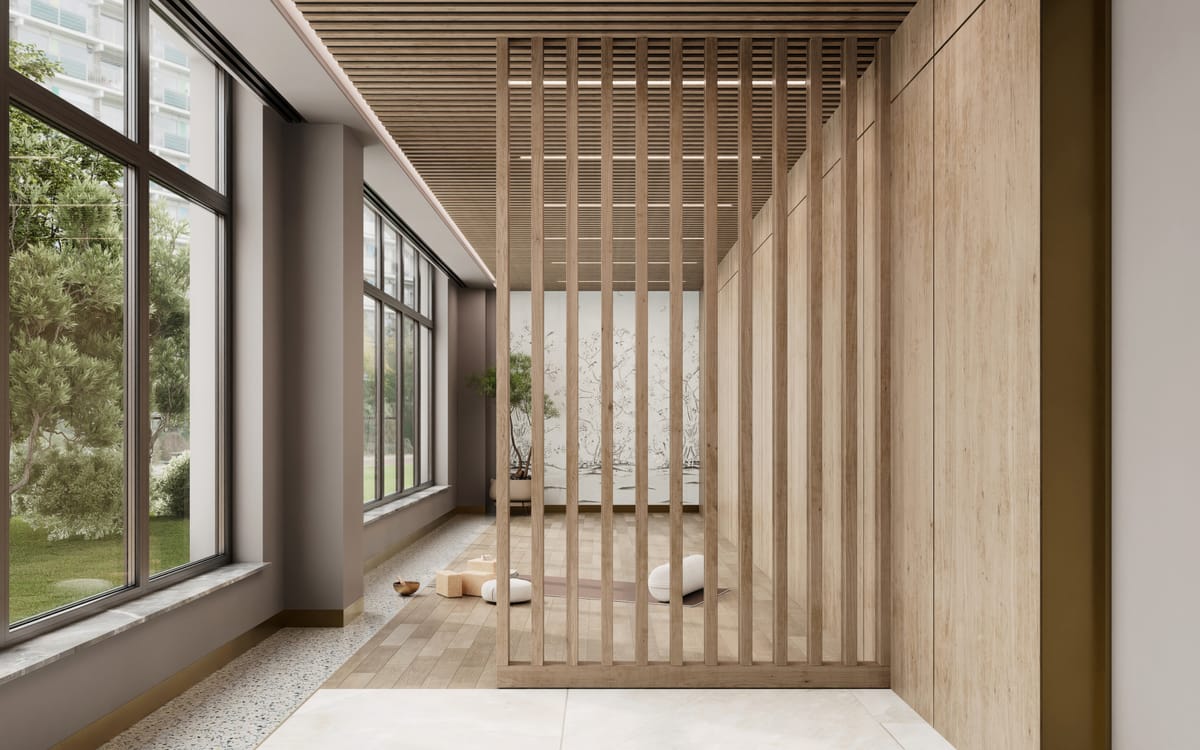
Yoga Studio
Silence, stretch, and a floor that gives just enough. Purpose-built for personal reflection, deep breaths, and mindful movement away from urban noise.
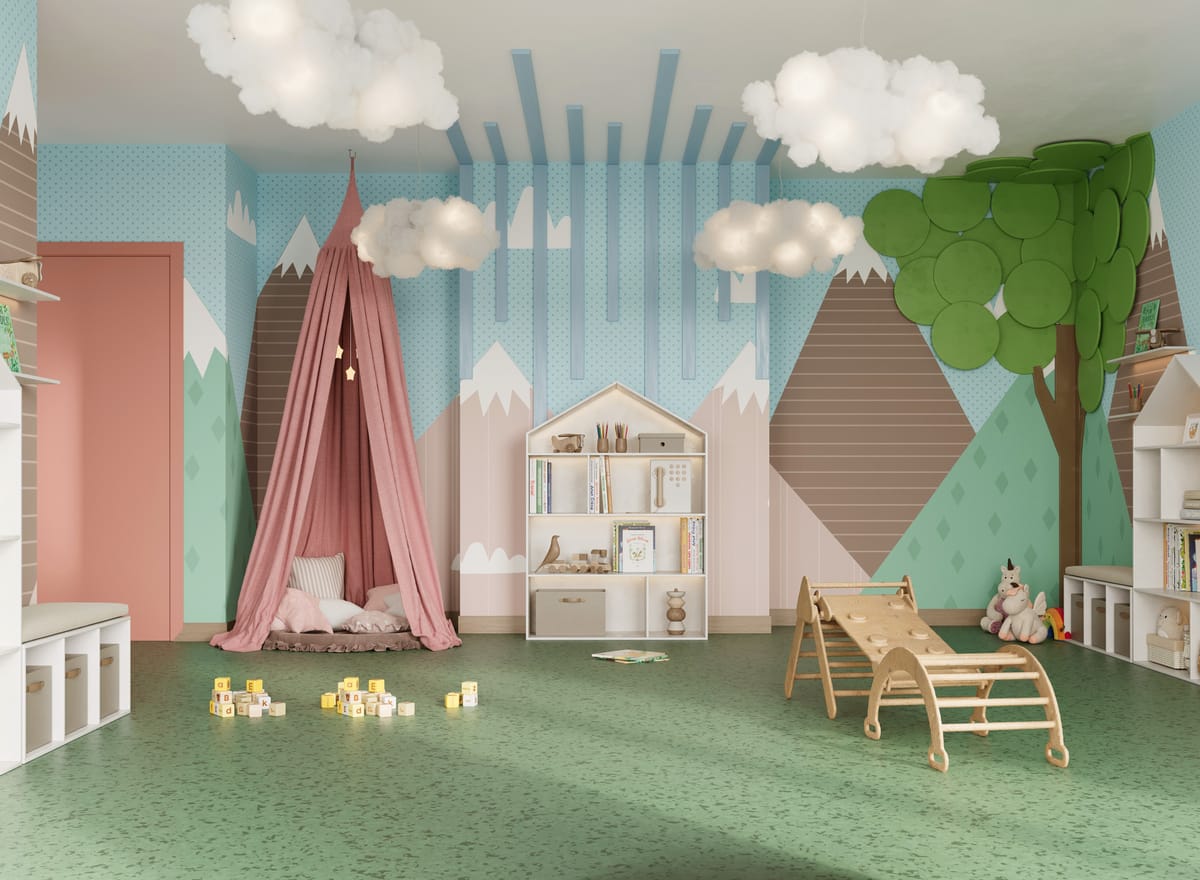
Children's Playroom
A world scaled to the ones who see the most wonder in it. Sophisticated Scandinavian design elements, safe natural materials, and soft-cushioned play architecture.
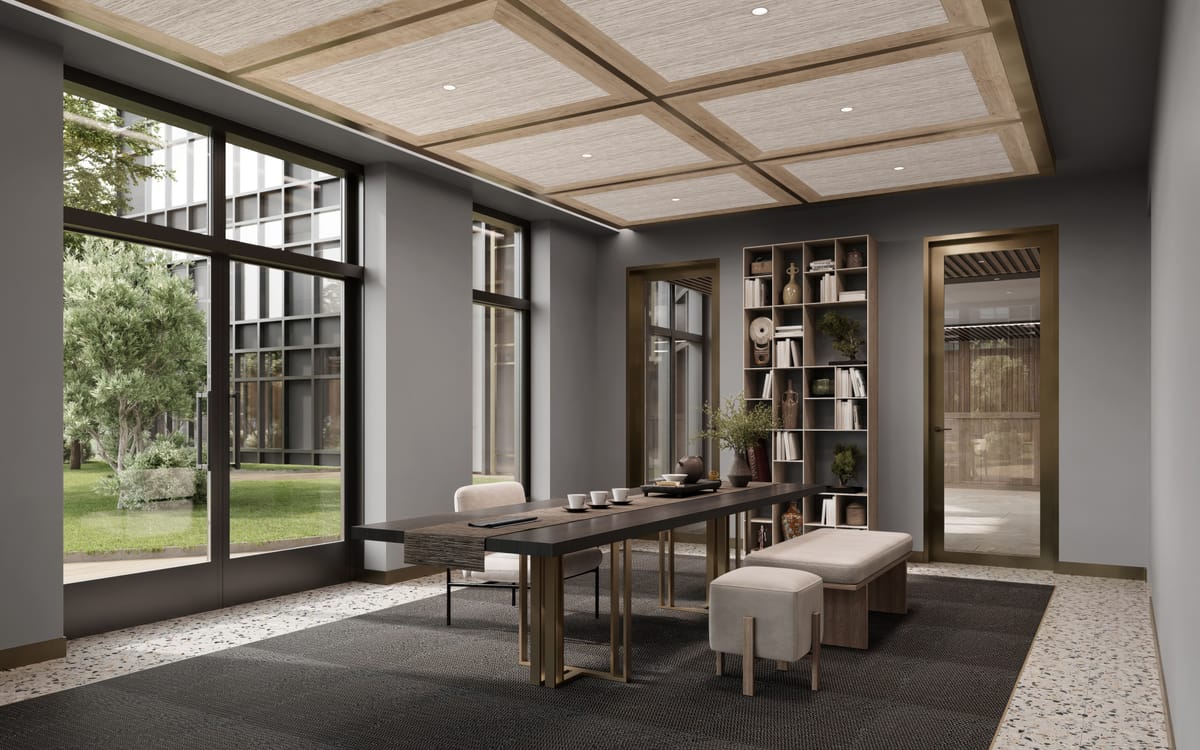
Tea Room
Birthday parties, game nights, community gatherings — the room adapts. Featuring integrated private dining infrastructure, sliding panels, and intuitive layouts.
Complete Amenity Collection

Service & Access
- 24-Hour Doorman
- Concierge Services
- Package Room
- Bicycle Storage
- Resident Storage

Wellness & Play
- Fitness Center
- Yoga Studio
- Running Track
- Children's Playroom
- Activity Room

Lounges & Outdoors
- Residents Lounge
- Family Fireplace Lounge
- Rooftop BBQ Terrace
- Pergola Lounge
- Workspace Terrace
Schedule a Private Viewing
Experience One College Point Square in person.