
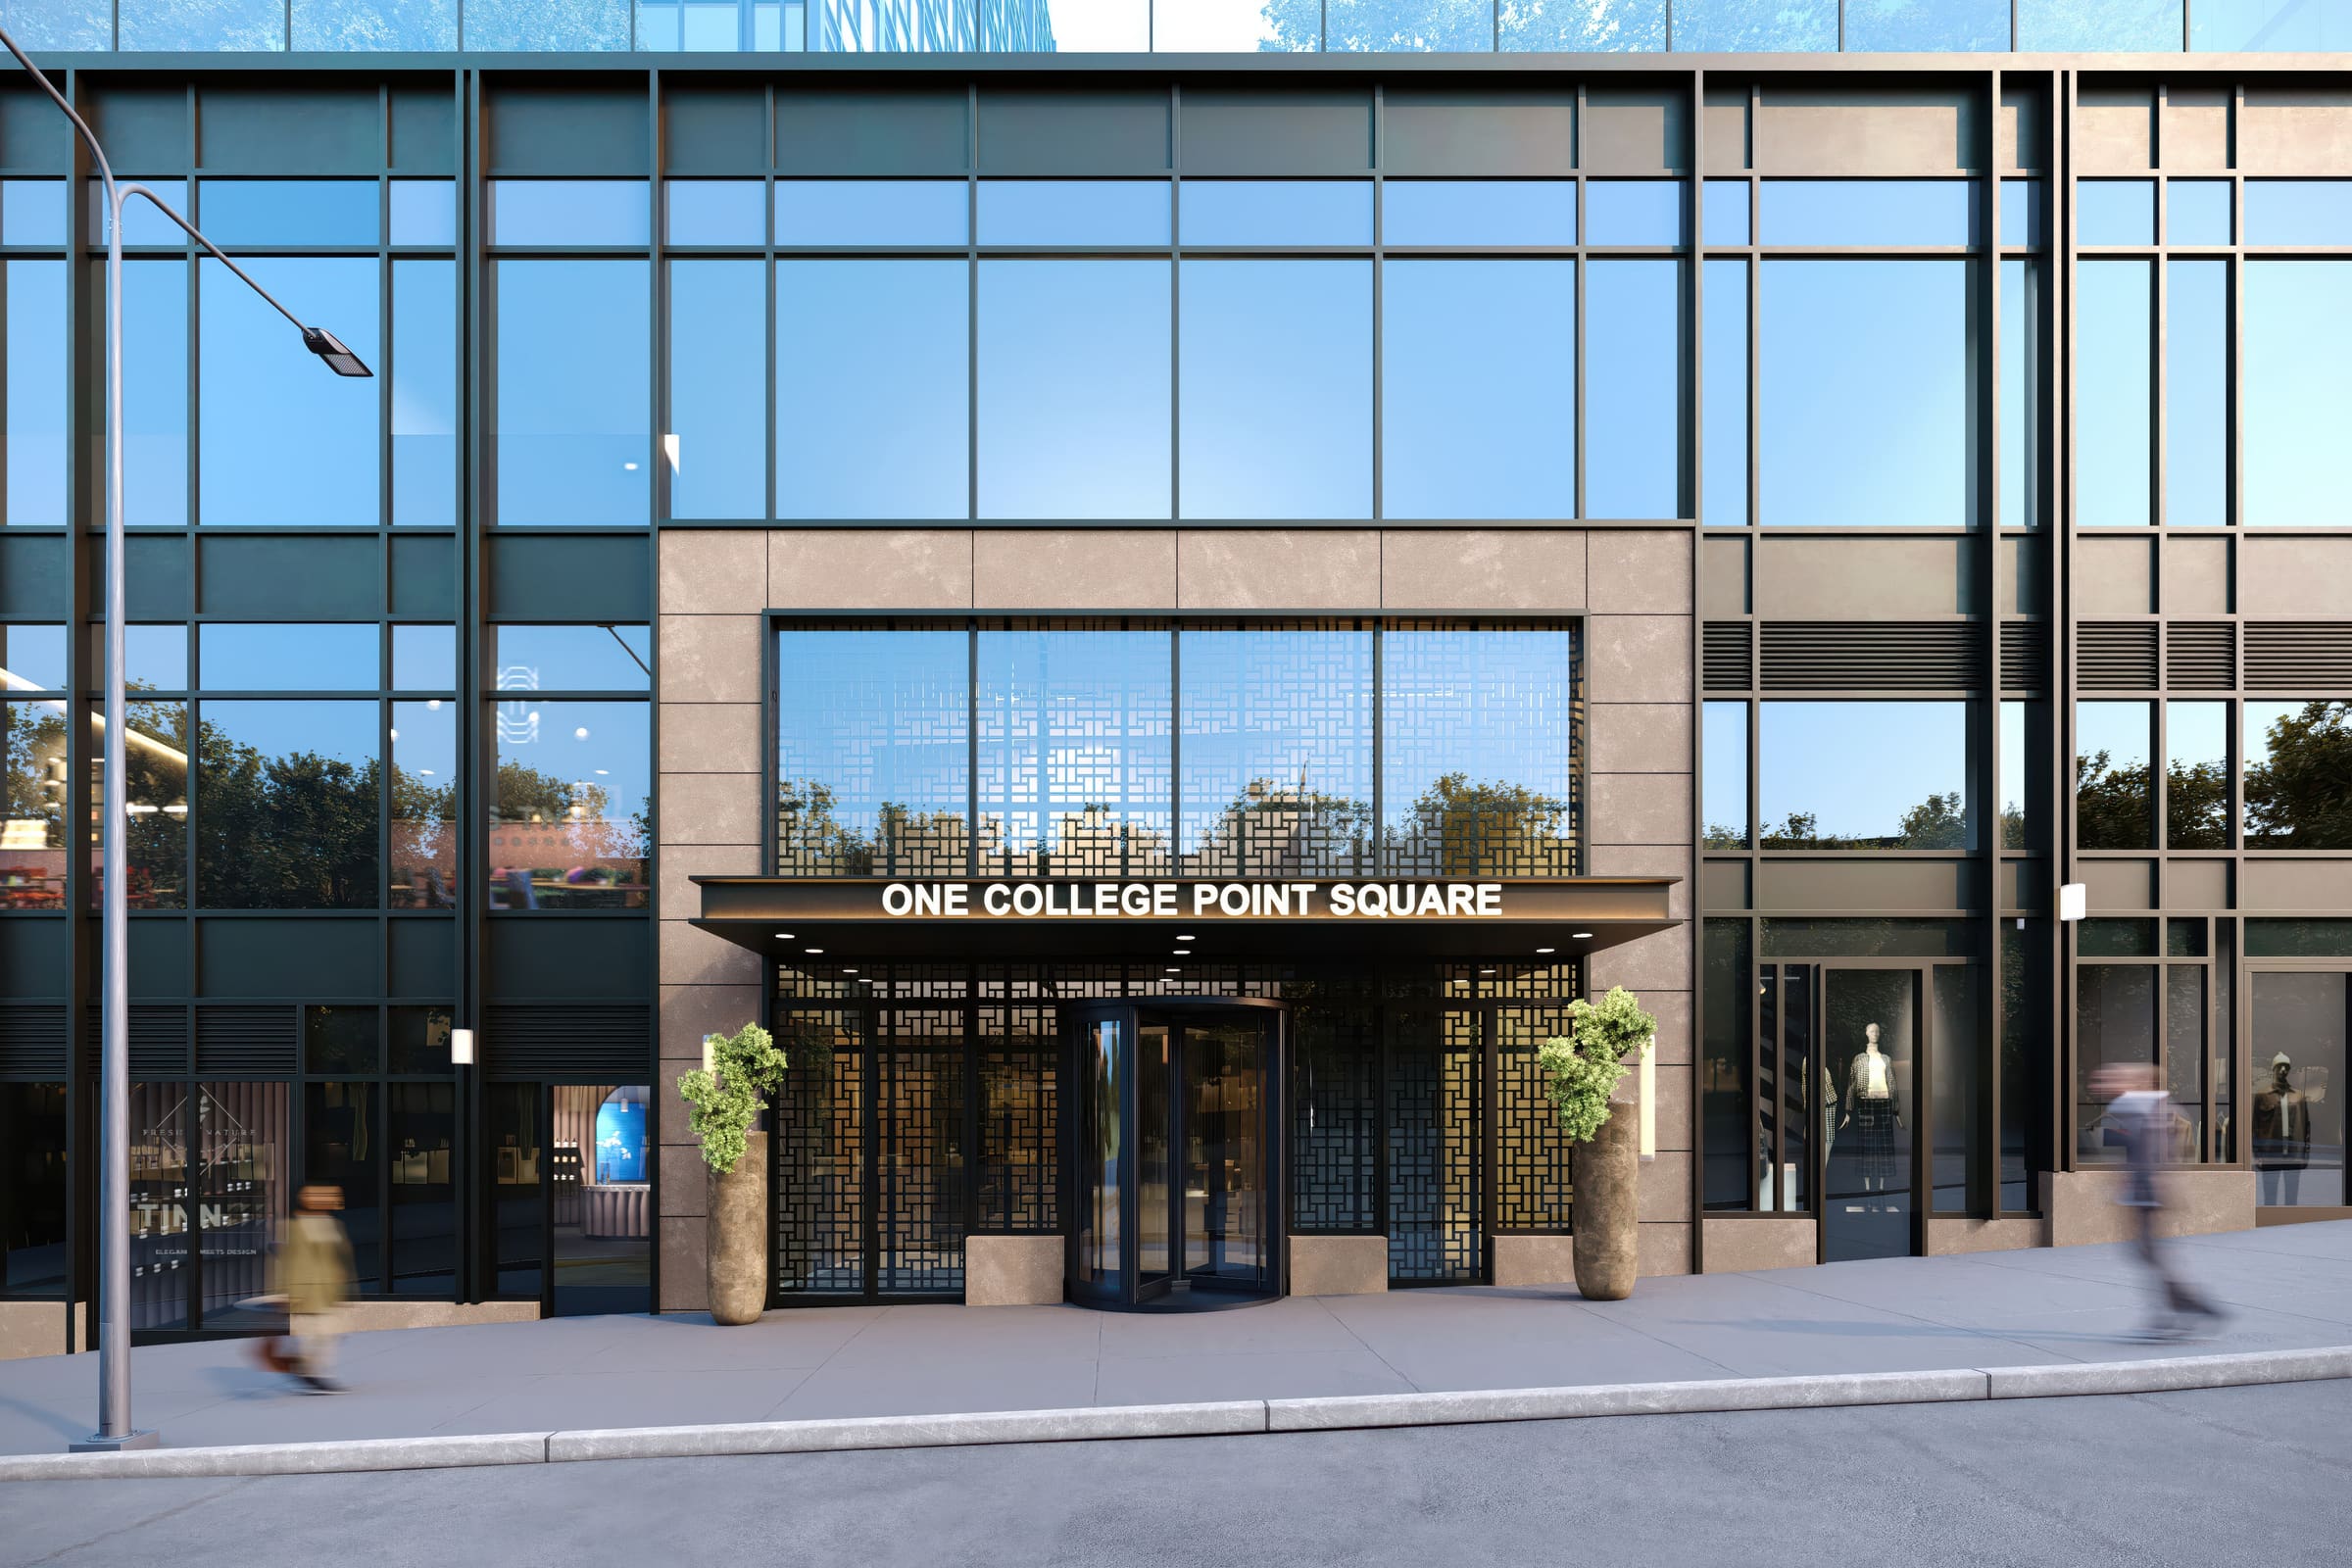
Building
132-01 40th Road, Flushing, NY 11354
Not every building is built to last. This one is built to mean something.
Rising where Flushing meets its next chapter, One College Point Square is a 14-story luxury condominium designed by Hill West Architects and finished by Whitehall Interiors. One hundred and thirteen residences sit above 30,000 square feet of curated retail — a complete address for living, shopping, and gathering.

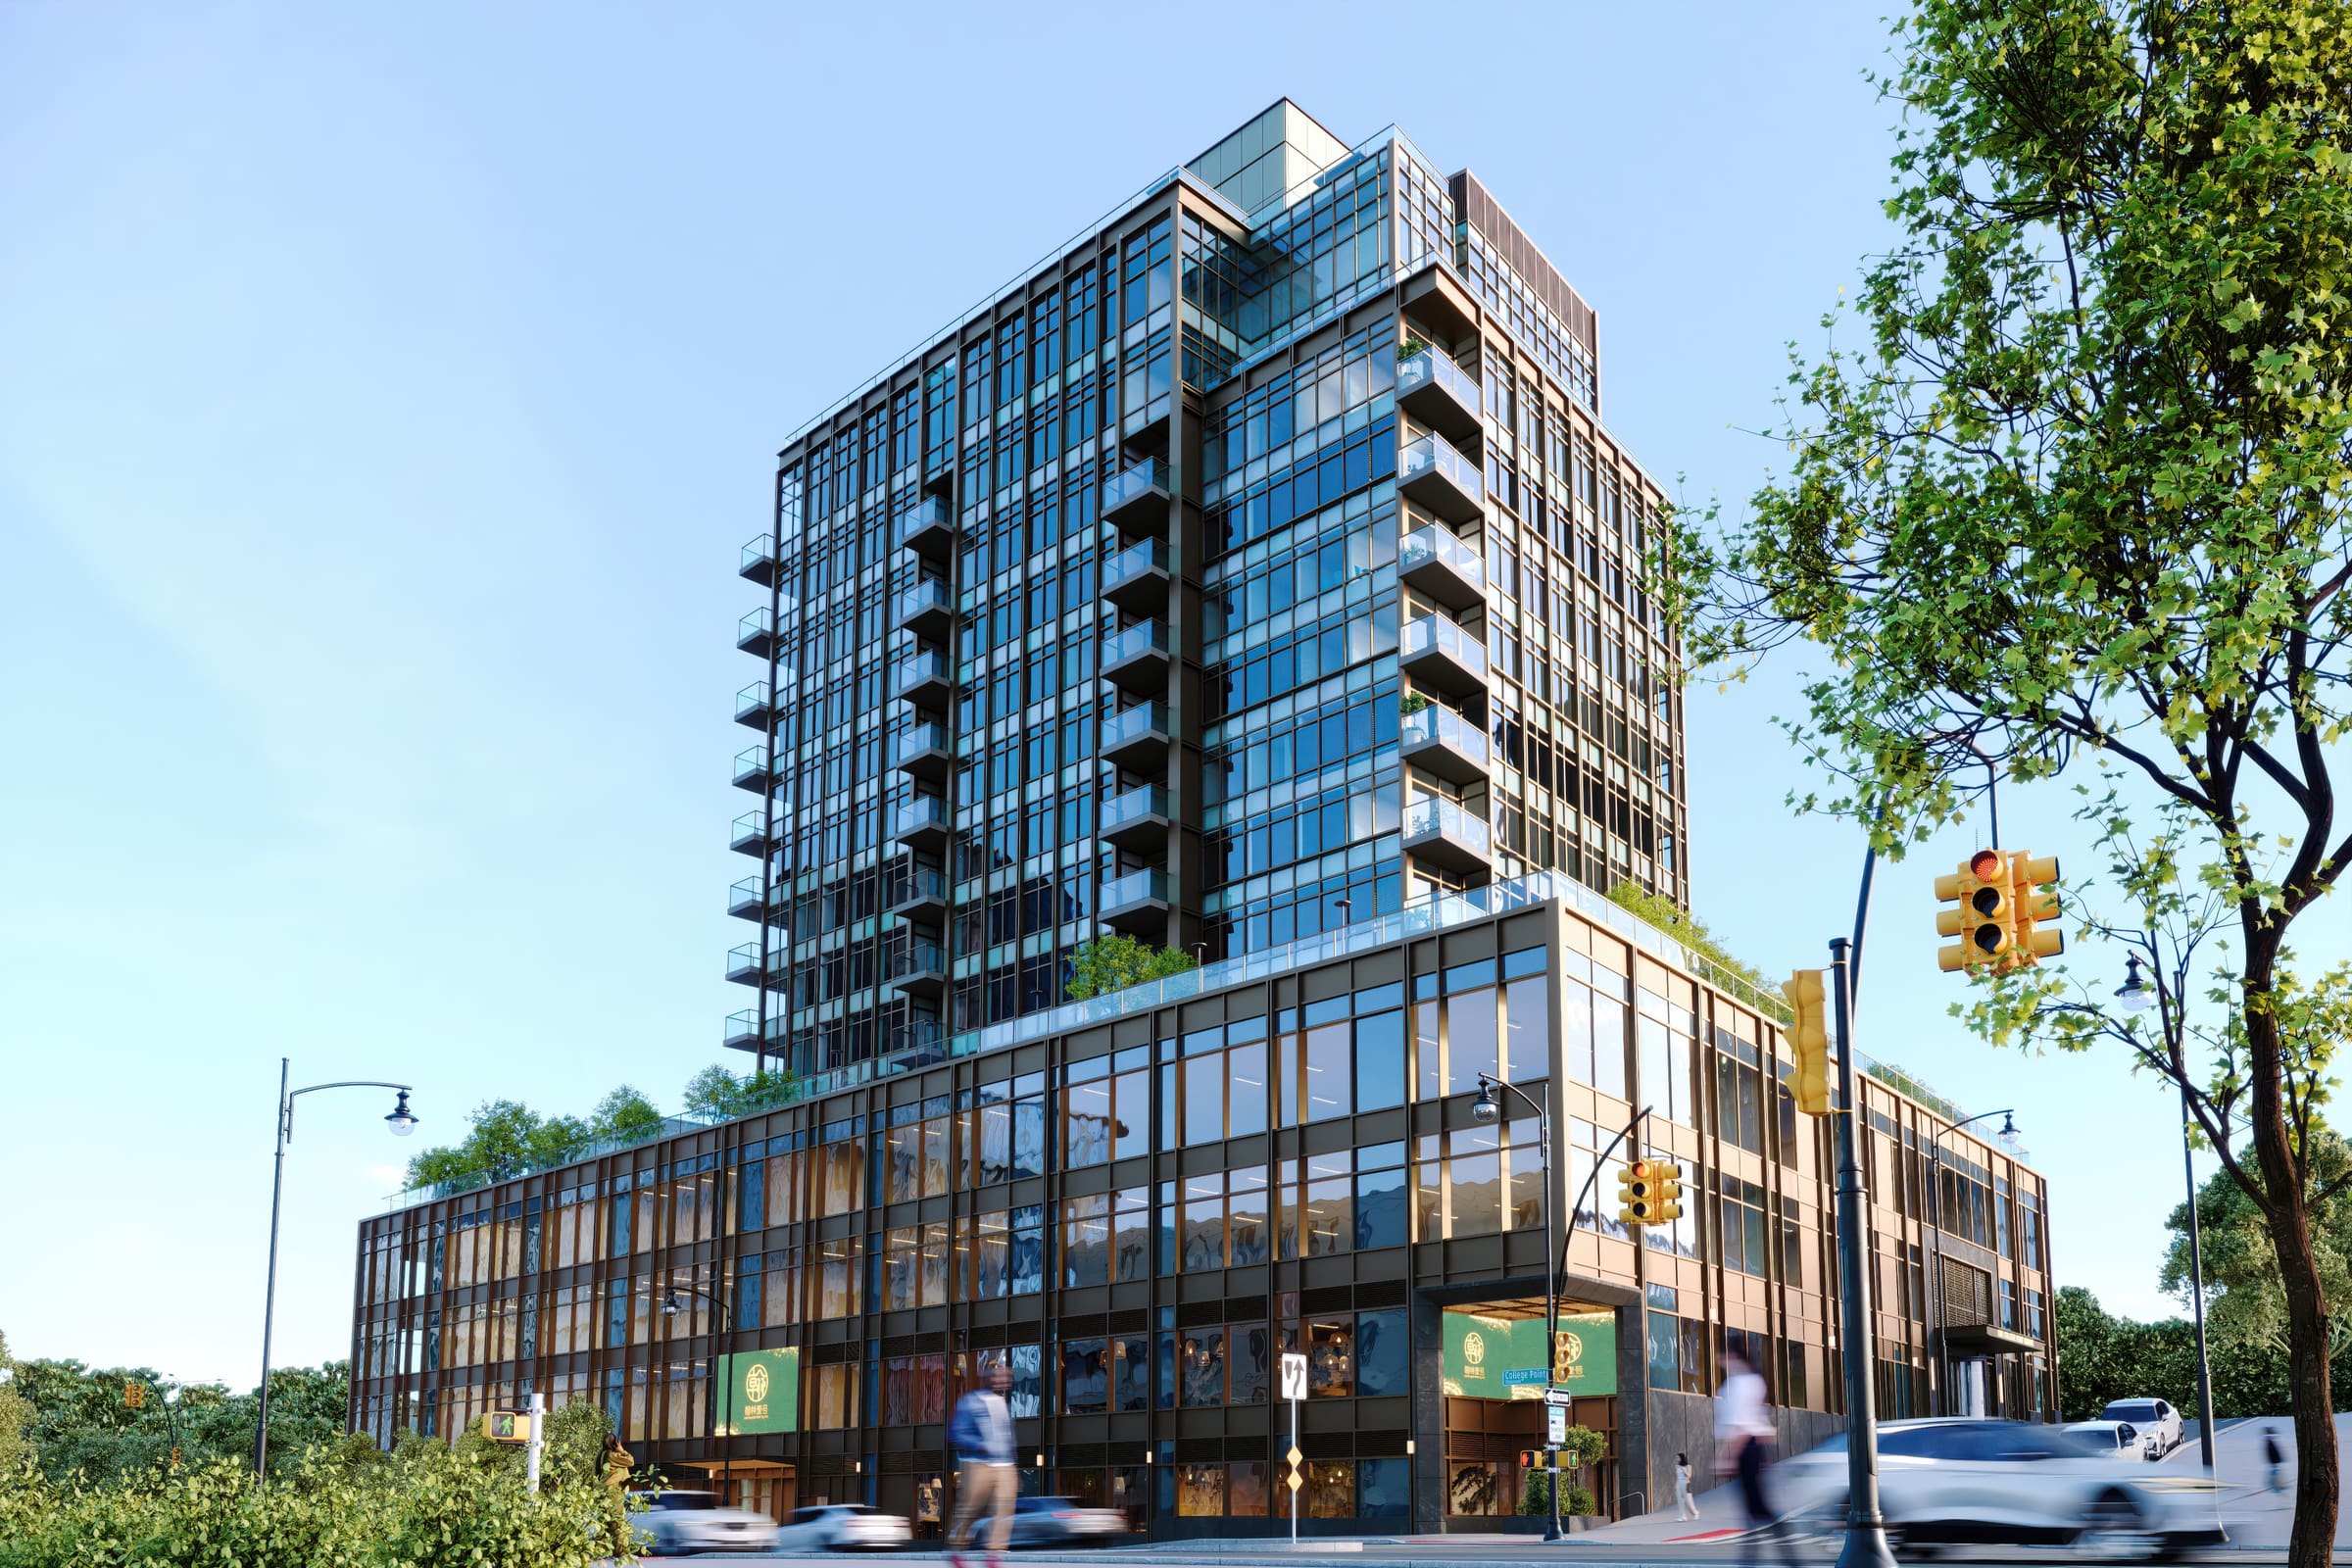
Architectural Landmark
Designed by Hill West Architects, the facade marries bronze-finished steel with floor-to-ceiling curtain-wall glass. The massing steps back at upper floors, creating private terraces that frame Manhattan skyline views to the west and waterfront panoramas to the north.
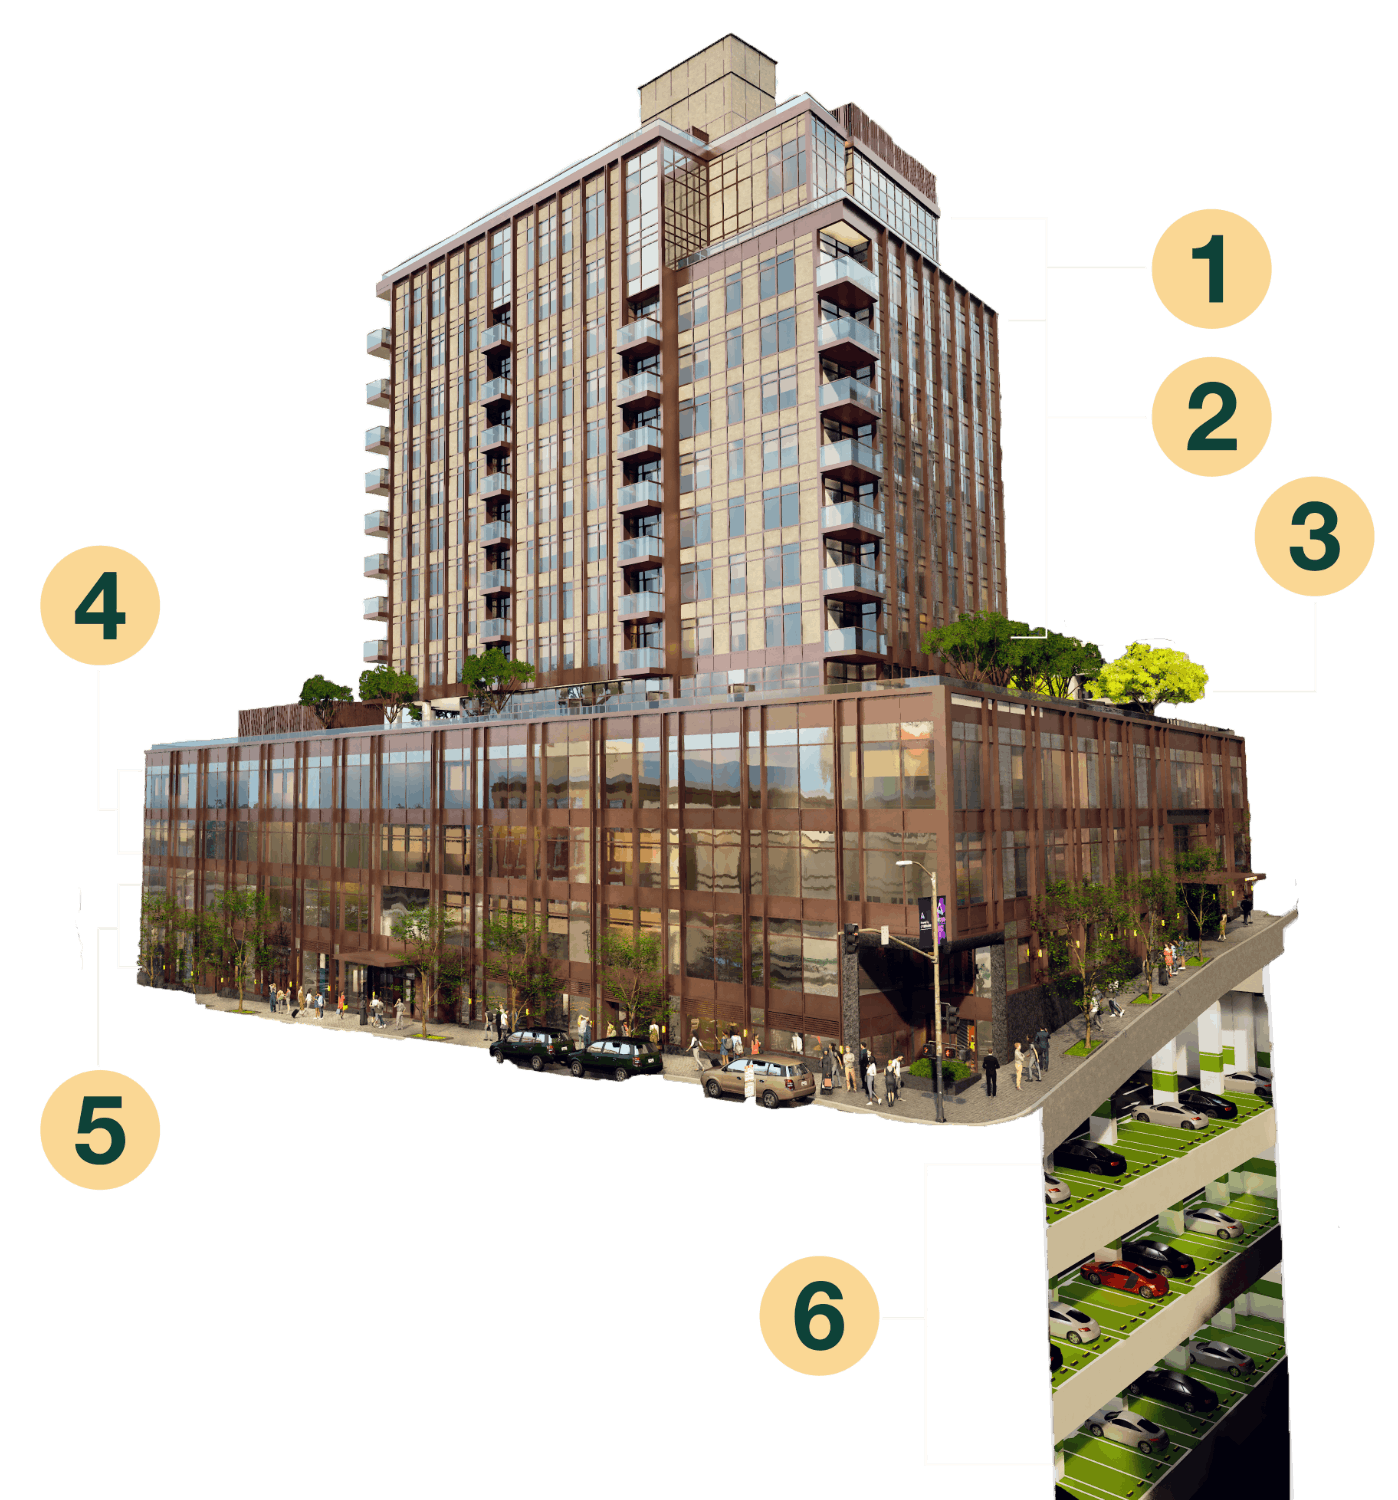
Project Specifications
- Stories
- 14 Stories
- 1. Penthouse Collection14TH - 15TH FLOOR
- 2. Residences6TH - 12TH FLOOR
- 3. Residential Amenities Outdoor Terrace5TH FLOOR
- 4. Commercial Space3RD - 4TH FLOOR
- 5. Retail SpaceGROUND - 2ND FLOOR
- 6. 312 Parking Spaces, 42 Storage LockersCellar
- Total Units
- 99 Residences
- Retail & Commercial
- 70,000 SF
“A home is not a product, but a long-term promise delivered to every owner.”
FSA Capital